Ground floor
Medical · Retail · Restaurant
- 1,000
- 1,500
- 2,000
- 7,000
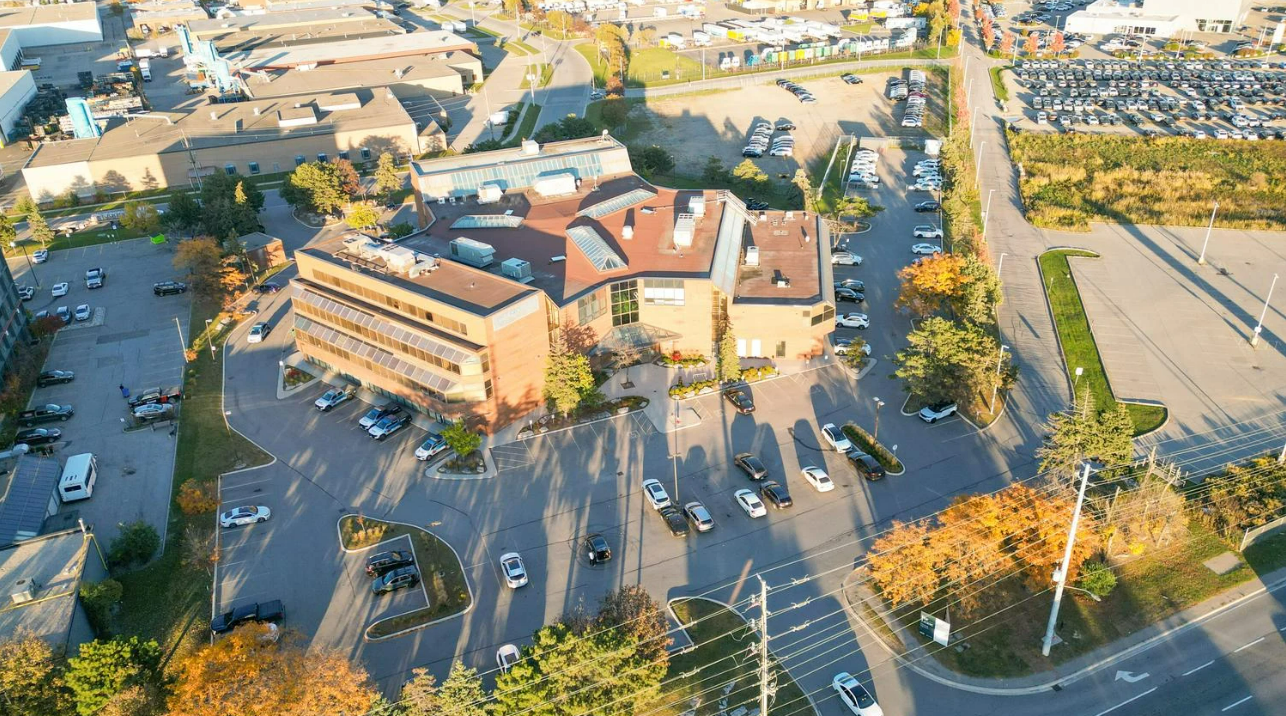
ENTERPRISE BUILDING
DIXIE ROAD & HIGHWAY 401 · MISSISSAUGA
A distinctive setting for your next chapter.
Medical, retail, restaurant and office spaces.
sq. ft.
floors
sq. ft.
spaces
A CLEAR VISION FOR EVERY FLOOR
Three floors, each with a clear purpose. Find the right setting for your business at Enterprise.
Spaces for medical, retail and restaurant uses
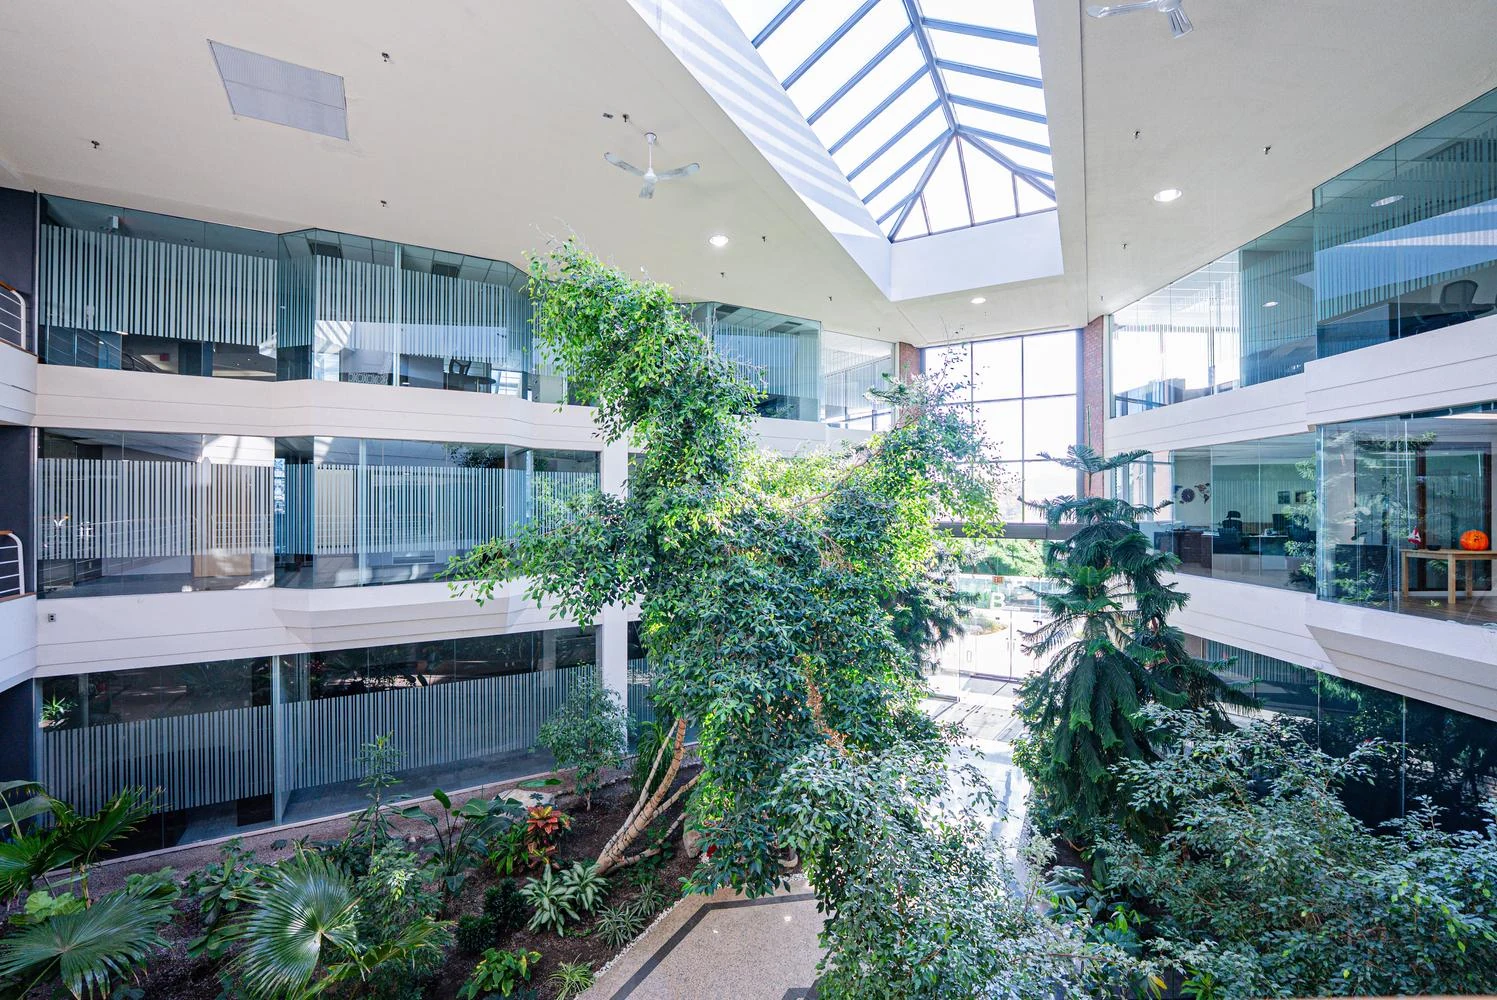 ACTUAL PROPERTY PHOTOGRAPHY
THE HEART OF ENTERPRISE
A beautiful, light-filled atrium brings all three floors together. Mature greenery, open views and places to pause create a welcome with real character.
Natural light
throughout the atrium
Three floors
around one central space
EXPLORE THE FLOORS
Explore the available unit sizes below, then choose a floor to view its uses. Detailed floor plans will be provided when available.
All sizes in square feet
Medical · Retail · Restaurant
Office units
Office units
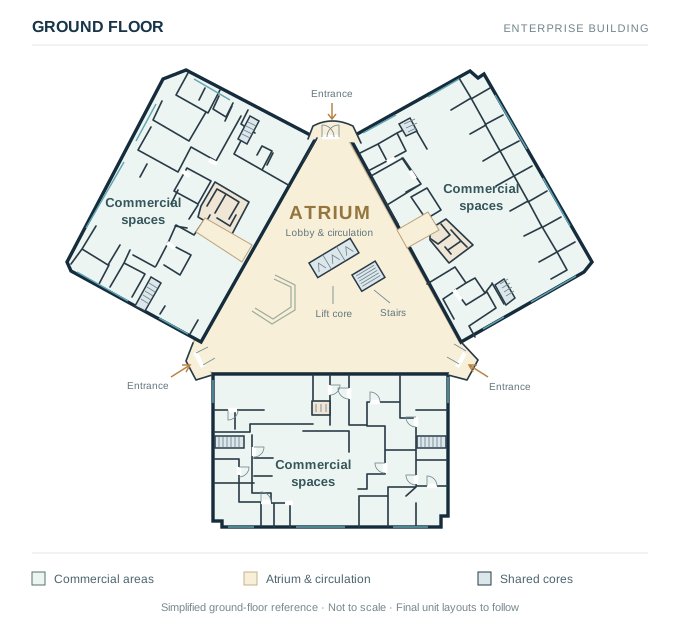
Reference illustration · Not to scale · Final unit layouts to follow
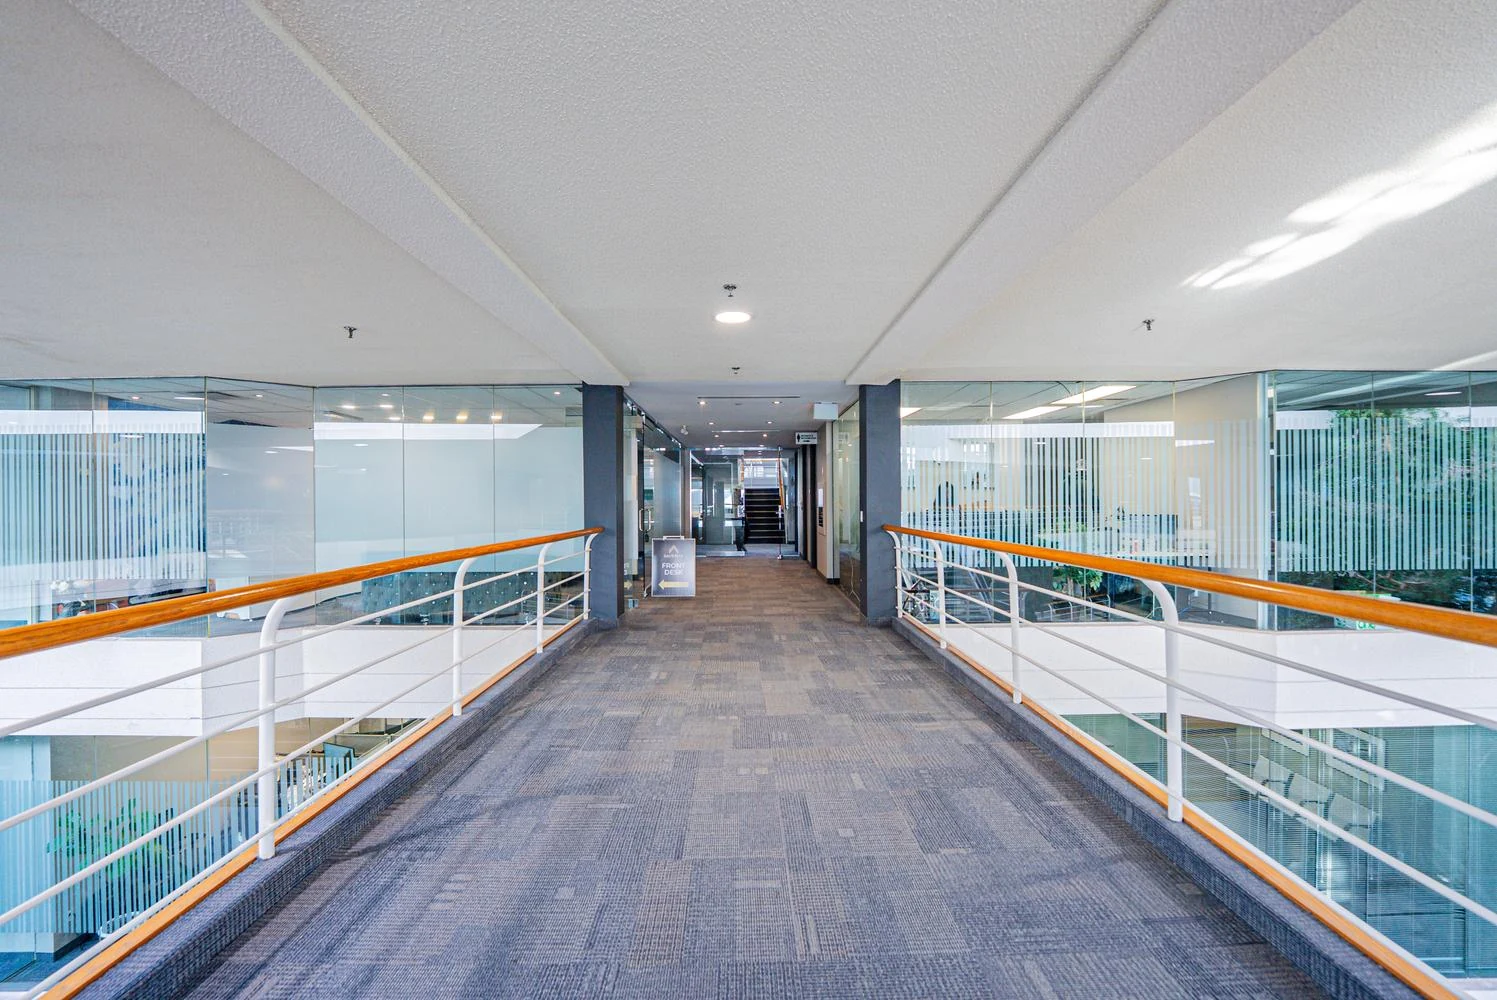
GROUND FLOOR
Establish your business at ground level, with space for healthcare, retail and dining uses.
Ask the team about your business use, unit availability and forthcoming floor plans.
The ground-floor illustration is based on the supplied reference and is not a final unit plan. Final layouts and dimensions, including plans for Levels 2 and 3, will be provided when available.
MISSISSAUGA, CONNECTED
At Dixie Road and Highway 401, with Toronto Pearson International Airport approximately ten minutes away.
To Pearson Airport*
Connected to the region
On-site parking
Drag the map to explore. Use + and − to zoom. *Airport driving time is approximate and varies with traffic.
SEE IT FOR YOURSELF
Explore actual photographs of the building, its atrium, office levels and surroundings.
Actual property photography.
YOUR NEXT CHAPTER
CANADIAN COMMERCIAL ADVISORS TEAM
Connect with Shaifali, Ankurdeep or Haider for project details, space requirements and next steps.

CEO – Canadian Commercial Advisors Team
(647) 969-4924shaifali.kaushik@savemax.comEnquire with Shaifali
Canadian Commercial Advisors Team
(647) 613-9849ankurdeep.mor@savemax.comEnquire with Ankurdeep
Canadian Commercial Advisors Team
(519) 817-3902haider.alhadi@savemax.comEnquire with HaiderA part of Save Max · Save Max Real Estate Inc., Brokerage
YOUR QUESTIONS, ANSWERED
Ground-floor space is intended for medical, retail and restaurant uses. The second and third floors are professional offices. Speak with the team to confirm suitability for your specific operation.
Available unit sizes range from 1,000 to 15,000 square feet. See the floor-by-floor size list in Spaces & plans for the options on each floor. Detailed floor plans will be provided when available.
The current ground-floor illustration simplifies the supplied reference. Detailed layouts and unit measurements, including upper-floor plans, will be shared when available.
Closing is scheduled for December 2027. Ask the project team for current details and purchase terms.
LET’S TALK BUSINESS
Tell us what you have in mind. Choose your project advisor and prepare an enquiry about the space that fits your business.
1,000+ sq. ft. per unit
Closing December 2027